


Bought with Berkshire Hathaway HomeServices NW Real Estate
$929,900
For more information regarding the value of a property, please contact us for a free consultation.
1648 NE STILE DR Hillsboro, OR 97124
4 Beds
3 Baths
2,830 SqFt
Key Details
Property Type Single Family Home
Sub Type Single Family Residence
Listing Status Sold
Purchase Type For Sale
Square Footage 2,830 sqft
Price per Sqft $321
MLS Listing ID 180427795
Sold Date 07/15/26
Style Stories2, Craftsman
Bedrooms 4
Full Baths 3
HOA Fees $64/qua
HOA Y/N Yes
Year Built 2014
Annual Tax Amount $10,578
Tax Year 2025
Lot Size 6,098 Sqft
Property Sub-Type Single Family Residence
Property Description
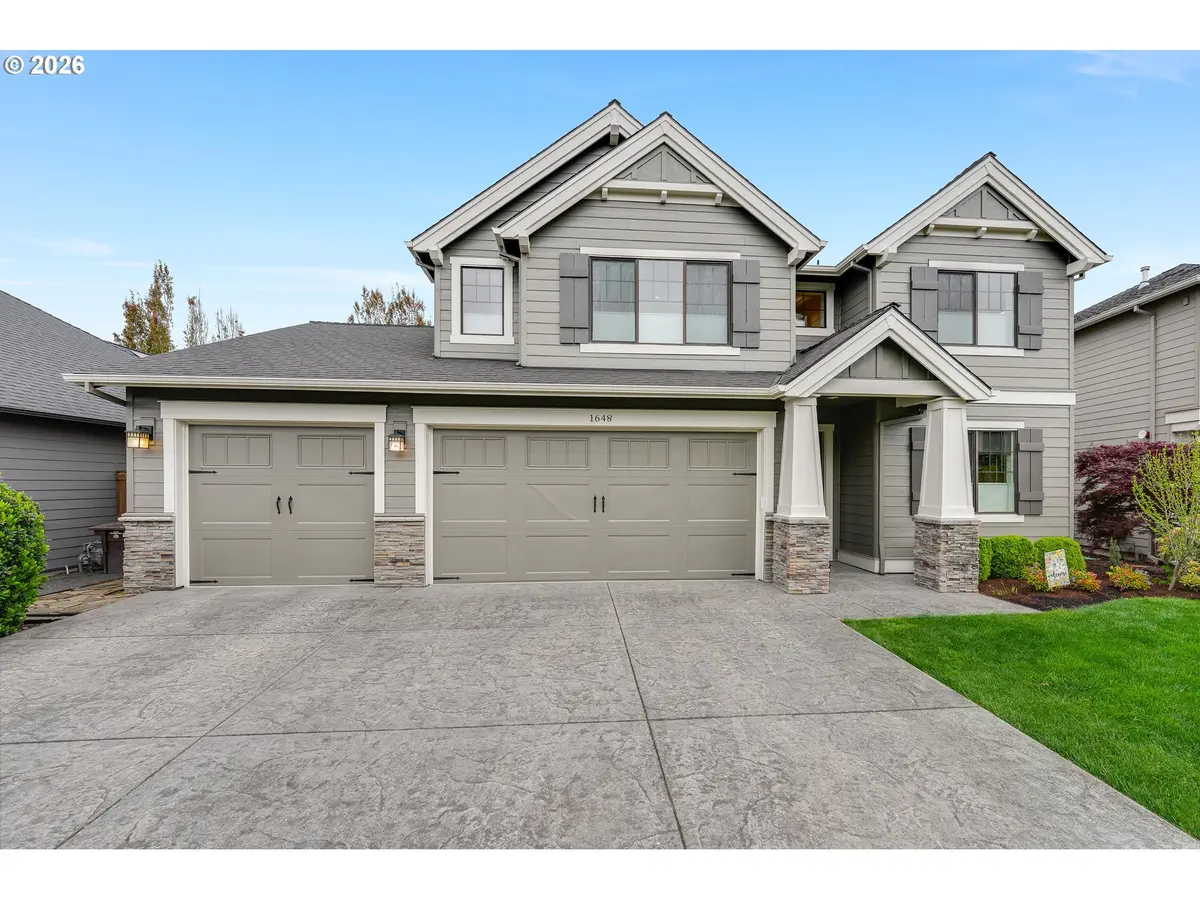
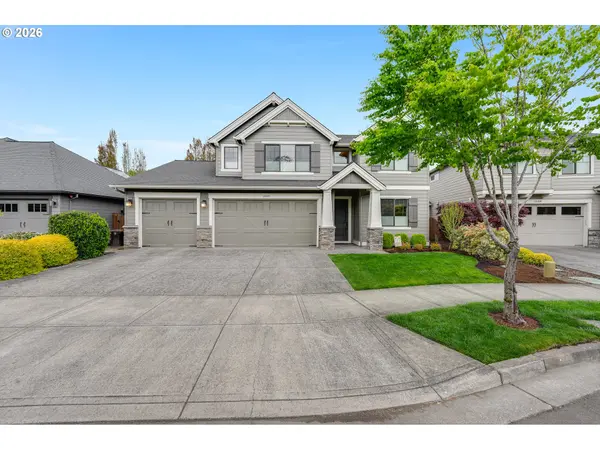
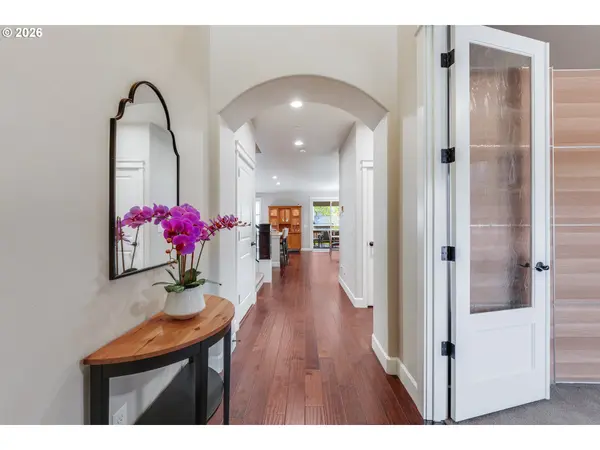
Built by Pahlisch Homes in 2014, this beautifully maintained 4-bedroom, 3-bath home in Orenco Landing offers flexible living, thoughtful upgrades, and exceptional garage space rarely found in the neighborhood. Warm wood floors welcome you into the foyer, where a main-level bedroom or office sits adjacent to a full bath with walk-in shower—ideal for guests, multi-generational living, or working from home. The open-concept great room features a cozy gas fireplace, built-in bookshelves, and a spacious kitchen with quartz countertops, built-in microwave, water filtration system, and easy flow into the dining area—perfect for everyday living and entertaining alike. Step outside to the large covered patio, flagstone pathways, and sprinkler-supported landscaping designed for easy outdoor enjoyment year-round. Upstairs offers a generous bonus room, additional bedrooms, full bath, and a spacious primary suite retreat with soaking tub, walk-in closet, a glass-enclosed shower, and private water closet. The upstairs laundry room adds everyday convenience, and the washer, dryer, and refrigerator are included. A standout feature of this home is the heated and insulated 4-car garage with heavy epoxy floor coating, built-in workspace in the fourth bay, and utility sink—ideal for hobbies, storage, projects, or extra vehicles. Additional highlights include central air conditioning, central vacuum, recirculating hot water system, fire-suppression system, and pre-wiring for solar. Located in the highly desirable Orenco Landing community near parks, shopping, dining, and transit, this home combines comfort, flexibility, and modern efficiency in one exceptional package. [Home Energy Score = 4. HES Report at https://rpt.greenbuildingregistry.com/hes/OR10246132]
Location
State OR
County Washington
Area _152
Rooms
Basement Crawl Space
Interior
Interior Features Central Vacuum, Garage Door Opener, Hardwood Floors, High Speed Internet, Laundry, Quartz, Soaking Tub, Sprinkler, Vaulted Ceiling, Washer Dryer
Heating Forced Air90
Cooling Central Air
Fireplaces Number 1
Fireplaces Type Gas, Insert
Appliance Builtin Oven, Cook Island, Cooktop, Dishwasher, Disposal, Free Standing Refrigerator, Gas Appliances, Island, Microwave, Pantry, Plumbed For Ice Maker, Quartz, Stainless Steel Appliance
Exterior
Exterior Feature Covered Patio, Fenced, Gas Hookup, Patio, Sprinkler, Yard
Parking Features Attached, Tandem
Garage Spaces 4.0
View Territorial
Roof Type Composition
Accessibility AccessibleFullBath
Garage Yes
Building
Lot Description Level, Public Road
Story 2
Foundation Concrete Perimeter
Sewer Public Sewer
Water Public Water
Level or Stories 2
Schools
Elementary Schools Orenco
Middle Schools Poynter
High Schools Liberty
Others
Senior Community No
Acceptable Financing Cash, Conventional, FHA, VALoan
Listing Terms Cash, Conventional, FHA, VALoan
Read Less
Want to know what your home might be worth? Contact us for a FREE valuation!

Our team is ready to help you sell your home for the highest possible price ASAP

Nearby Locations